What Are the Top 10 Force Testers for Global Buyers?
Choosing the right force tester can shape product quality, worker safety, and purchasing confidence across international markets. Global buyers need more than attractive specifications or a low unit price. They must examine measurement range, accuracy, resolution, test speed, fixture compatibility, software, and after-sales support. Small details matter.
This guide introduces ten force testers suitable for different industrial and laboratory applications. The selection considers tensile and compression testing, peel strength, insertion force, spring testing, packaging checks, and material evaluation. Each model should be judged against the real workload, not only its advertised maximum capacity. A compact tester may suit a quality-control bench, while a motorized system may better support repeated production tests.
Reliable results also depend on calibration practices, stable mounting, operator training, and suitable environmental conditions. Buyers should request traceable calibration records, clear manuals, replacement-part information, and service coverage in their region. Data can mislead. A highly precise instrument is not automatically the best choice if its fixture cannot hold the sample securely. That is an easy point to miss.
The ranking offers a practical starting point, supported by common testing requirements and technical comparison. However, no single force tester fits every factory, laboratory, or budget. Product claims should be verified through demonstrations, sample testing, and documented specifications. Experienced engineers may still disagree about the final choice, especially when throughput, portability, and long-term maintenance compete. Careful evaluation remains more dependable than a quick purchase.
What Is a Force Tester and How Does It Work?
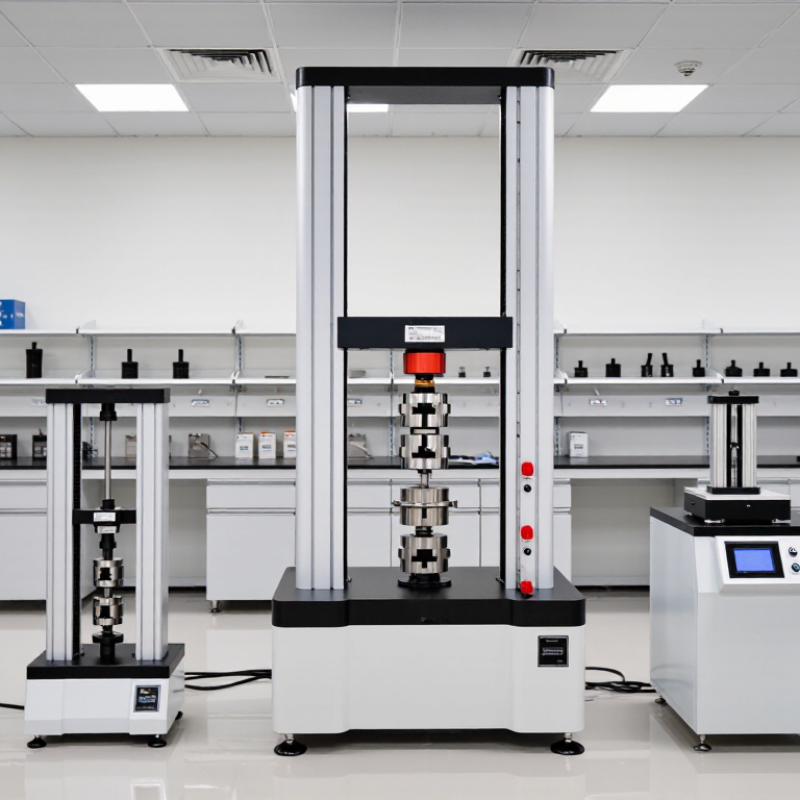
A force tester is a machine that measures how much push or pull an object can withstand. It commonly checks strength, breakage, compression, tension, and separation force. A typical system includes a load cell, moving actuator, test fixture, and digital controller. The load cell changes mechanical force into an electrical signal. The controller then records force, distance, speed, and failure time. That sounds simple.
During a compression test, the actuator moves downward at a controlled speed. A sample sits between two flat fixtures. The sensor measures force continuously as the sample bends, deforms, or breaks. During a tensile test, two grips pull the sample apart instead. Software displays a force-distance curve, helping engineers identify peak load, average load, and permanent deformation. A slow test can reveal different results from a fast test.
Global buyers comparing the top ten force testers should examine capacity, accuracy, travel range, fixture options, and data export functions. Calibration records matter. So does operator training. In real workshops, dust, uneven samples, and loose grips can affect readings more than expected. I have found that repeatability often matters more than an impressive maximum load. A tester may appear precise, yet poor alignment can distort every result. Independent calibration and documented test methods make purchase decisions more defensible across laboratories, factories, and inspection teams.
| Rank | Force Tester Type | How It Works | Typical Force Capacity | Typical Accuracy | Common Resolution | Primary Test Modes | Typical Applications | Relevant Standards |
|---|---|---|---|---|---|---|---|---|
| 1 | Universal Testing Machine | Applies controlled tension or compression through a load cell while recording force and displacement. | 1 N–100 kN | Typically ±0.5% of reading or better | 0.001–1 N, depending on load cell | Tension Compression Cycling | Metals, plastics, rubber, textiles, packaging, and finished components | ISO 7500-1; ASTM E4; ISO 6892-1; ASTM D638 |
| 2 | Single-Column Motorized Force Tester | A motor-driven crosshead moves at a programmed speed and measures force through a calibrated load cell. | 0.1 N–5 kN | Typically ±0.5% of full scale | 0.001–0.1 N | Tension Compression Peel | Adhesive bonds, connectors, springs, packaging seals, and small assemblies | ASTM E4; ISO 7500-1; ASTM D3330; ASTM F88 |
| 3 | Dual-Column Universal Tester | Uses two rigid columns to guide a moving crosshead, improving stability for higher-force or wider specimens. | 5–100 kN | Typically ±0.5% of reading | 0.01–10 N | Tension Compression Flexure | Construction materials, metal products, composites, cables, and large molded parts | ISO 7500-1; ASTM E4; ISO 6892-1; ASTM D790 |
| 4 | Digital Handheld Force Gauge | A strain-gauge load cell converts applied force into an electronic signal shown on a digital display. | 0–10 N, 0–100 N, or 0–1 kN | Typically ±0.3–1.0% of full scale | 0.001–1 N | Push Pull Peak Hold | Quick production checks, switch testing, insertion force, button force, and field service | ASTM E4; ISO 7500-1 principles |
| 5 | Compression Force Tester | Measures the load required to compress a specimen between parallel platens until a defined force or deformation is reached. | 0–10 N to 0–100 kN | Typically ±0.5% of reading | 0.001–10 N | Compression Creep Crush | Cartons, foam, tablets, containers, springs, and structural components | ASTM D642; ISO 12048; ASTM F1574; ISO 844 |
| 6 | Tensile Force Tester | Separates a specimen at a controlled rate and calculates tensile force, elongation, and often tensile strength. | 0–100 N to 0–100 kN | Typically ±0.5% of reading | 0.001–10 N | Tensile Elongation Break Force | Films, wires, fabrics, fasteners, medical devices, and polymer specimens | ASTM D638; ASTM D882; ISO 527; ISO 13934-1 |
| 7 | Spring Force Tester | Measures load and displacement as a spring is compressed, extended, or cycled through a defined travel range. | 0–10 N to 0–5 kN | Typically ±0.5–1.0% of full scale | 0.001–1 N | Compression Extension Rate Testing | Compression springs, extension springs, torsion-spring fixtures, and suspension components | ASTM A228; ASTM A229; ISO 2162-1 |
| 8 | Peel and Adhesion Force Tester | Moves a flexible backing or bonded substrate at a specified angle and speed while measuring separation force. | 0–10 N to 0–1 kN | Typically ±0.5% of reading | 0.001–0.1 N | 90° Peel 180° Peel Tack | Tapes, labels, films, medical dressings, laminates, and adhesive products | ASTM D3330; ASTM D903; FINAT FTM 1; ISO 8510-1 |
| 9 | Inline Process Force Sensor | Installed directly in a production machine to continuously monitor force during pressing, insertion, forming, or assembly. | 0–100 N to 0–100 kN | Typically ±0.5–1.0% of full scale | 0.01–10 N | Real-Time Monitoring Peak Detection Limit Alarms | Press-fit assembly, crimping, riveting, automated insertion, and quality control | ISO 376; ASTM E4; ISO 7500-1 principles |
| 10 | Low-Force Precision Tester | Uses a low-capacity load cell and controlled-motion mechanism to detect very small forces with high sensitivity. | 0–0.1 N to 0–50 N | Typically ±0.2–0.5% of full scale | 0.0001–0.01 N | Micro-Tension Micro-Compression Break Force | Micro-connectors, membranes, thin films, medical components, and delicate mechanisms | ISO 7500-1; ASTM E4; ISO 527-3 where applicable |
Note: The capacity, accuracy, and resolution figures are representative specification ranges commonly used for these force-tester categories. Actual performance depends on the selected load cell, fixture, test speed, calibration method, and applicable standard.
Related Posts
-
How to Choose a Force Tester in 2026?
-

How to Choose the Right Force Tester for Your Manufacturing Needs
-
What Is a Thermal Test Chamber?
-
How to Choose the Right Tensile Testing Machine for Your Needs?
-
What is an Environmental Test Chamber and How Does It Work?
-

Best Tensile Testing Machines for Accurate Material Analysis?